
Premium 2 & 3 BHK Flats in Punawale | Sentosa Edge
About Project
Sentosa Edge

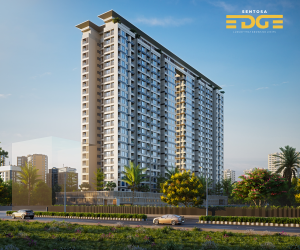
Sentosa Edge offers premium 2 & 3 BHK flats in Punawale designed for modern families who value spacious living, smart layouts, and excellent connectivity. Located in one of Pune’s fastest-growing residential locations, the project combines contemporary architecture, thoughtfully planned homes, and over 50 lifestyle amenities.
Whether you are looking for 3 BHK flats in Punawale, premium residences near Hinjawadi, or a future-ready home with excellent connectivity, Sentosa Edge delivers comfort, convenience, and long-term value. Developed by Sentosa Developers, the project reflects quality construction, trusted delivery, and homes built around evolving family needs.
Project Configuration
| Configurations | Carpet Area (sq.ft) | Price Breakup |
|---|---|---|
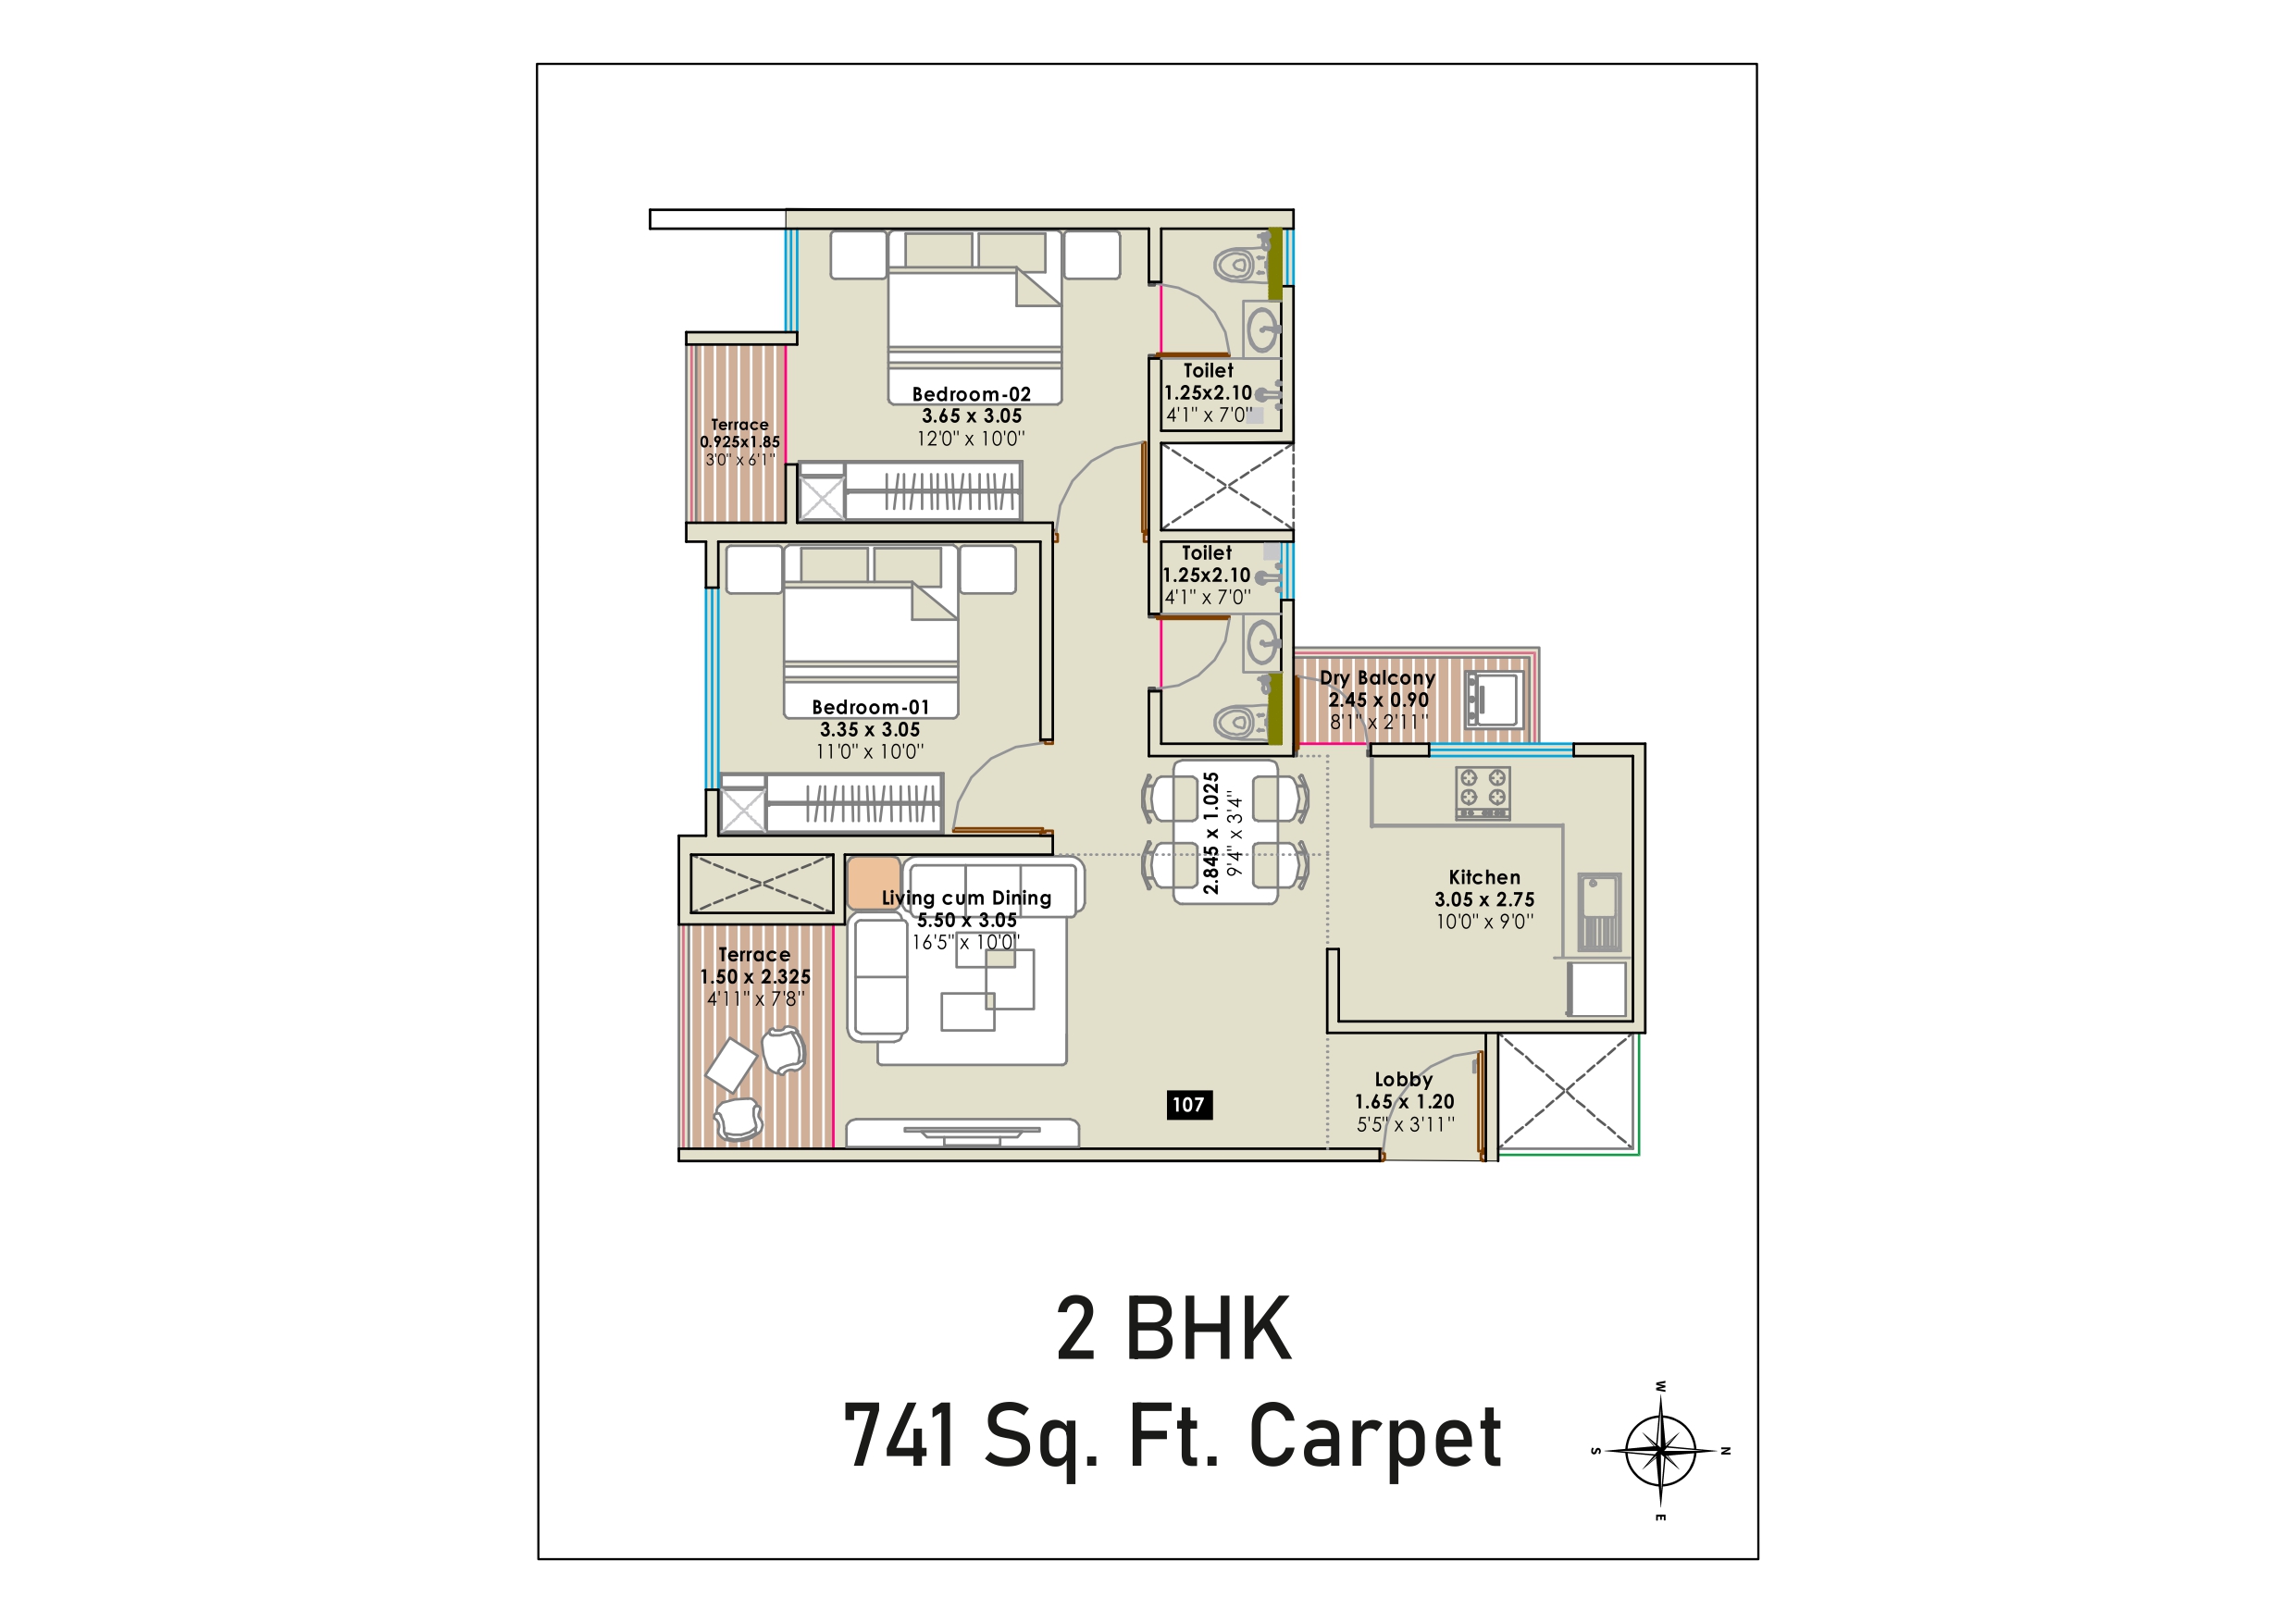
| 2 BHK | 741 | Price Breakup → |
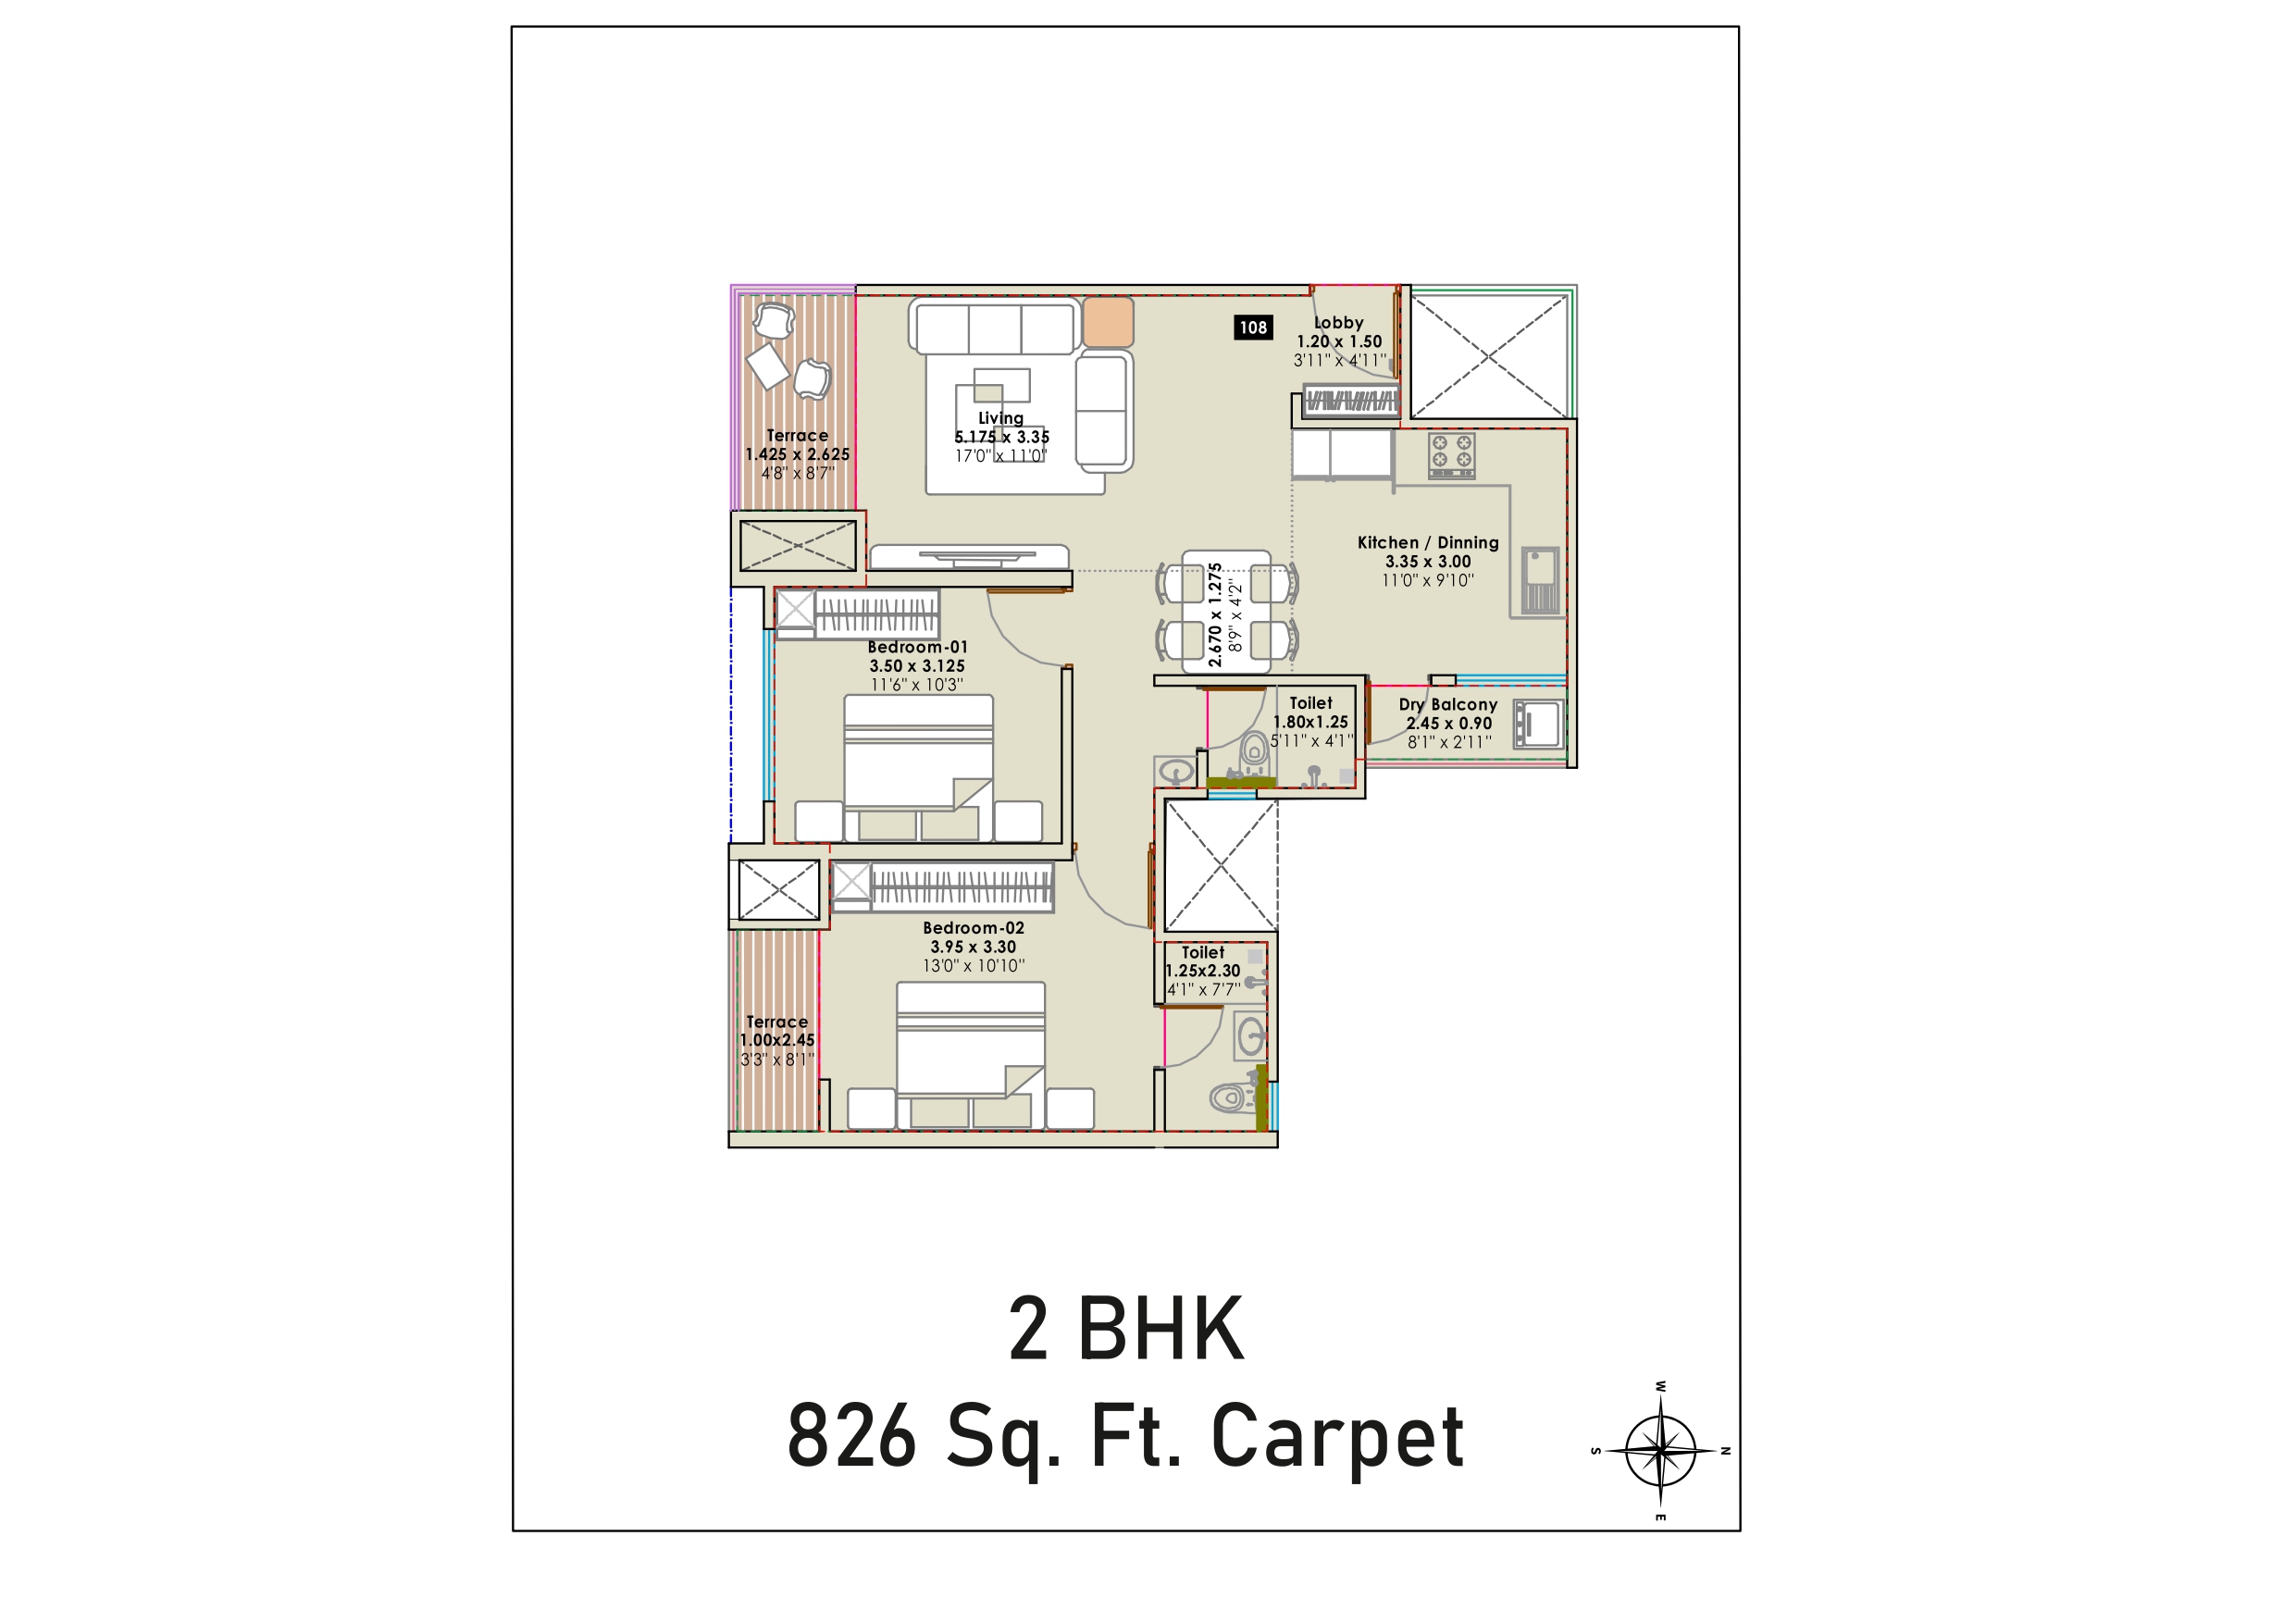
| 2 BHK | 826 | Price Breakup → |
| 3 BHK | 936 | Price Breakup → |
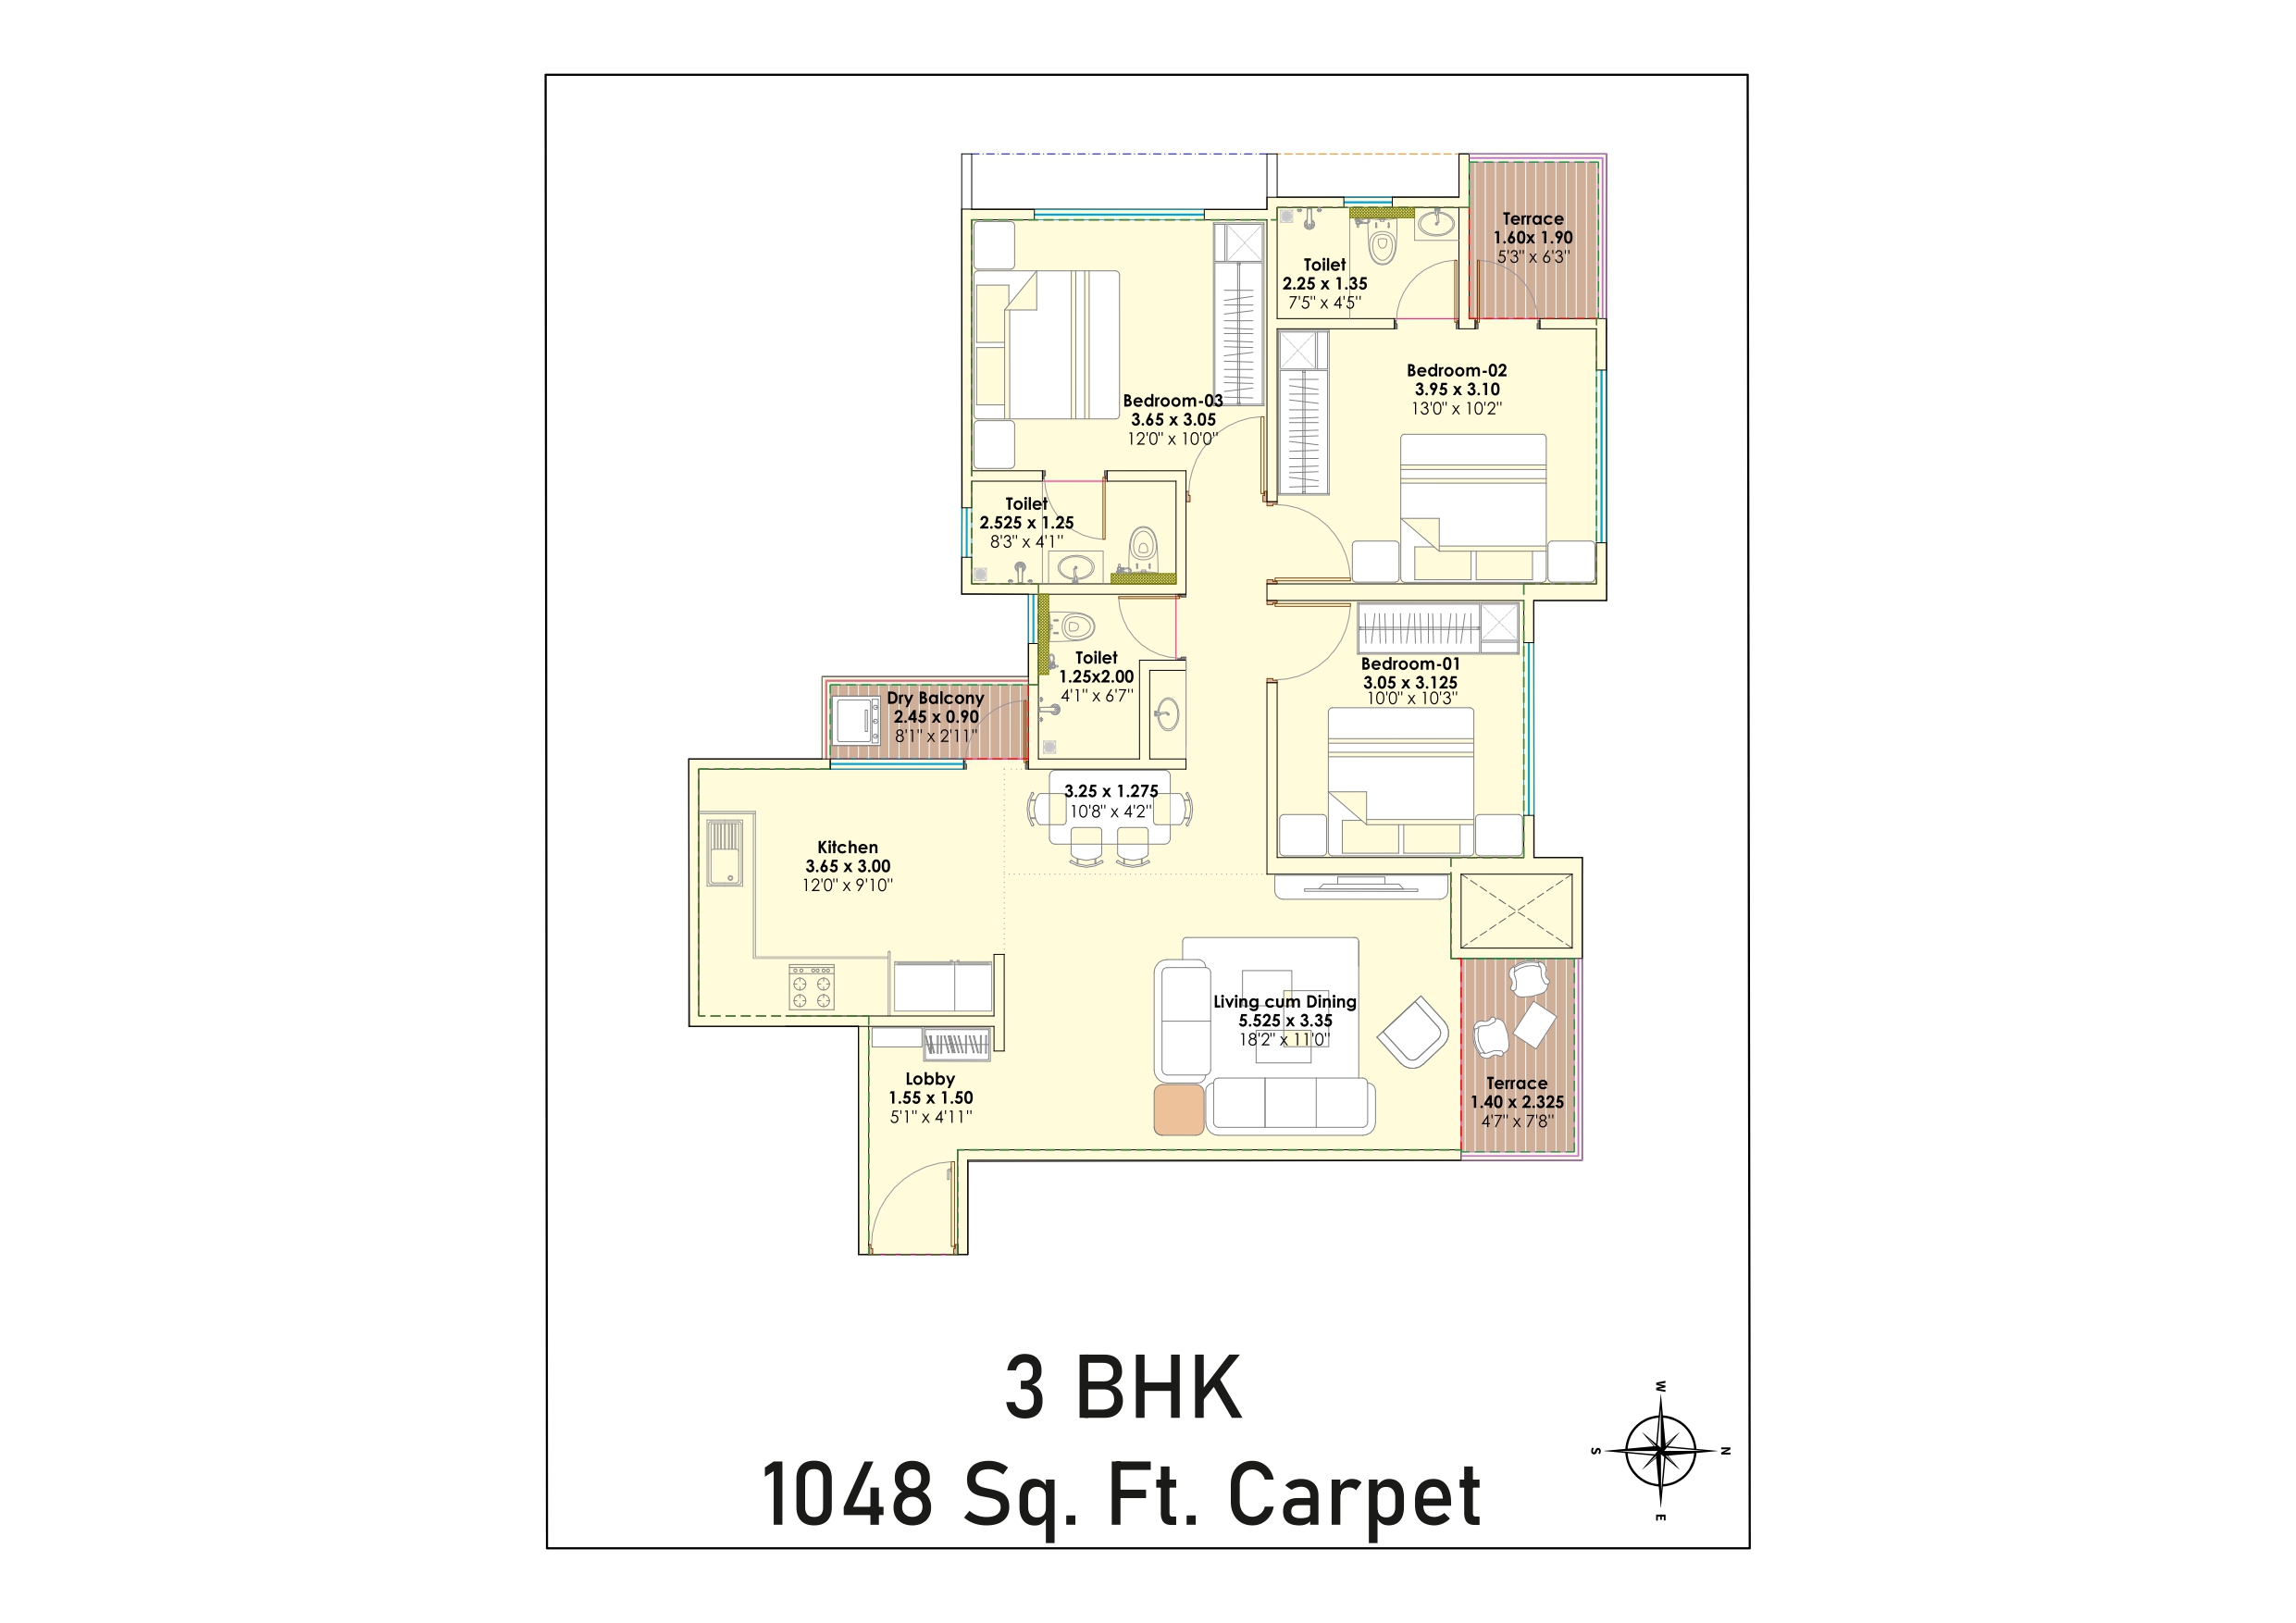
| 3 BHK | 1048 | Price Breakup → |

| 3 BHK | 1114 | Price Breakup → |
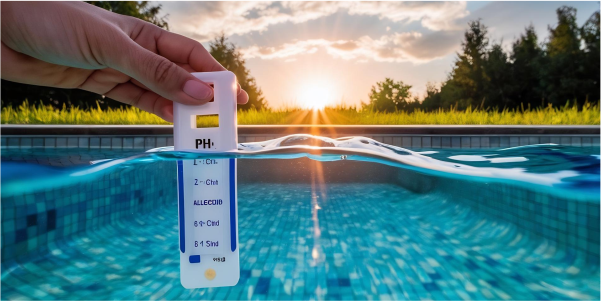
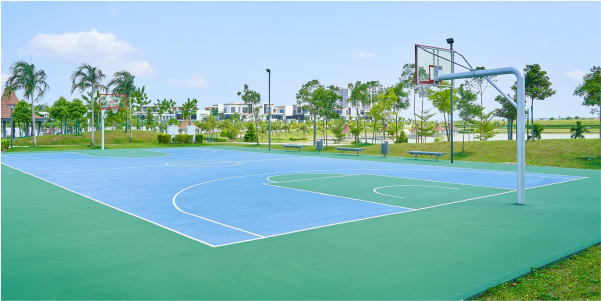
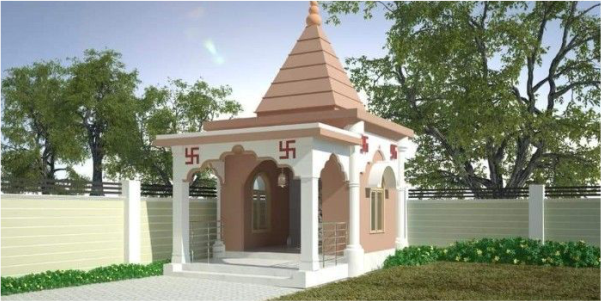
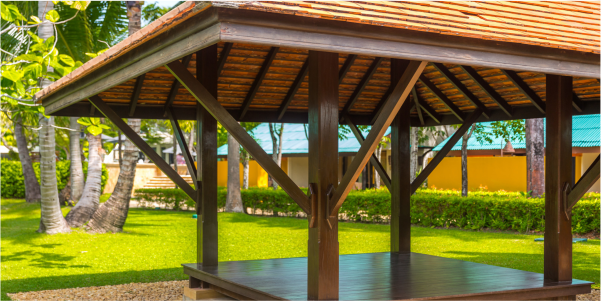
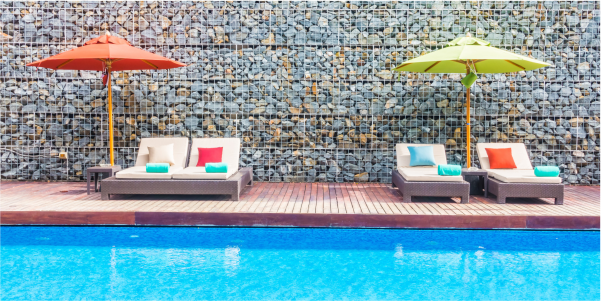
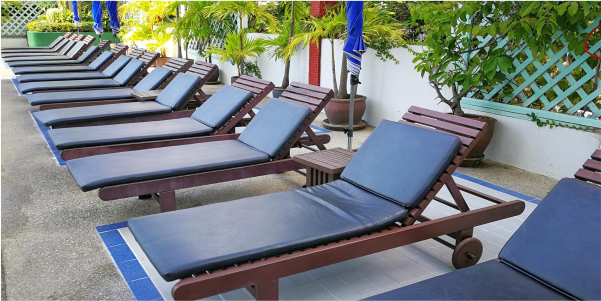
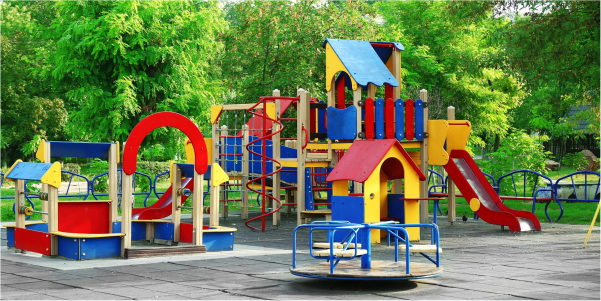
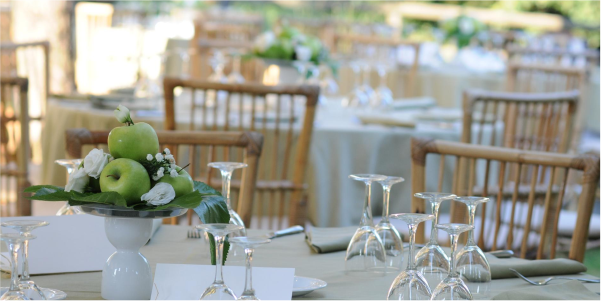
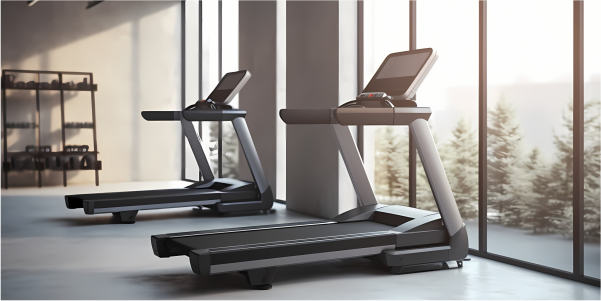
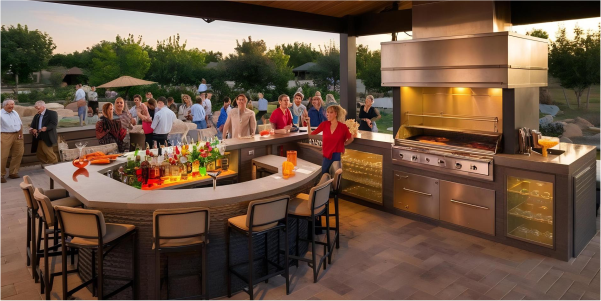
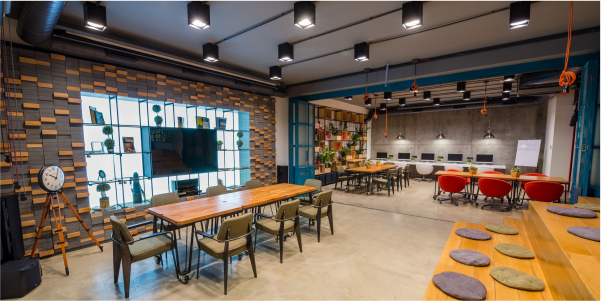

Leisure Crafted to Make Moments Feel Effortless
Indulge in amenities designed for serene mornings, vibrant evenings, and everything between.









Floor Plans
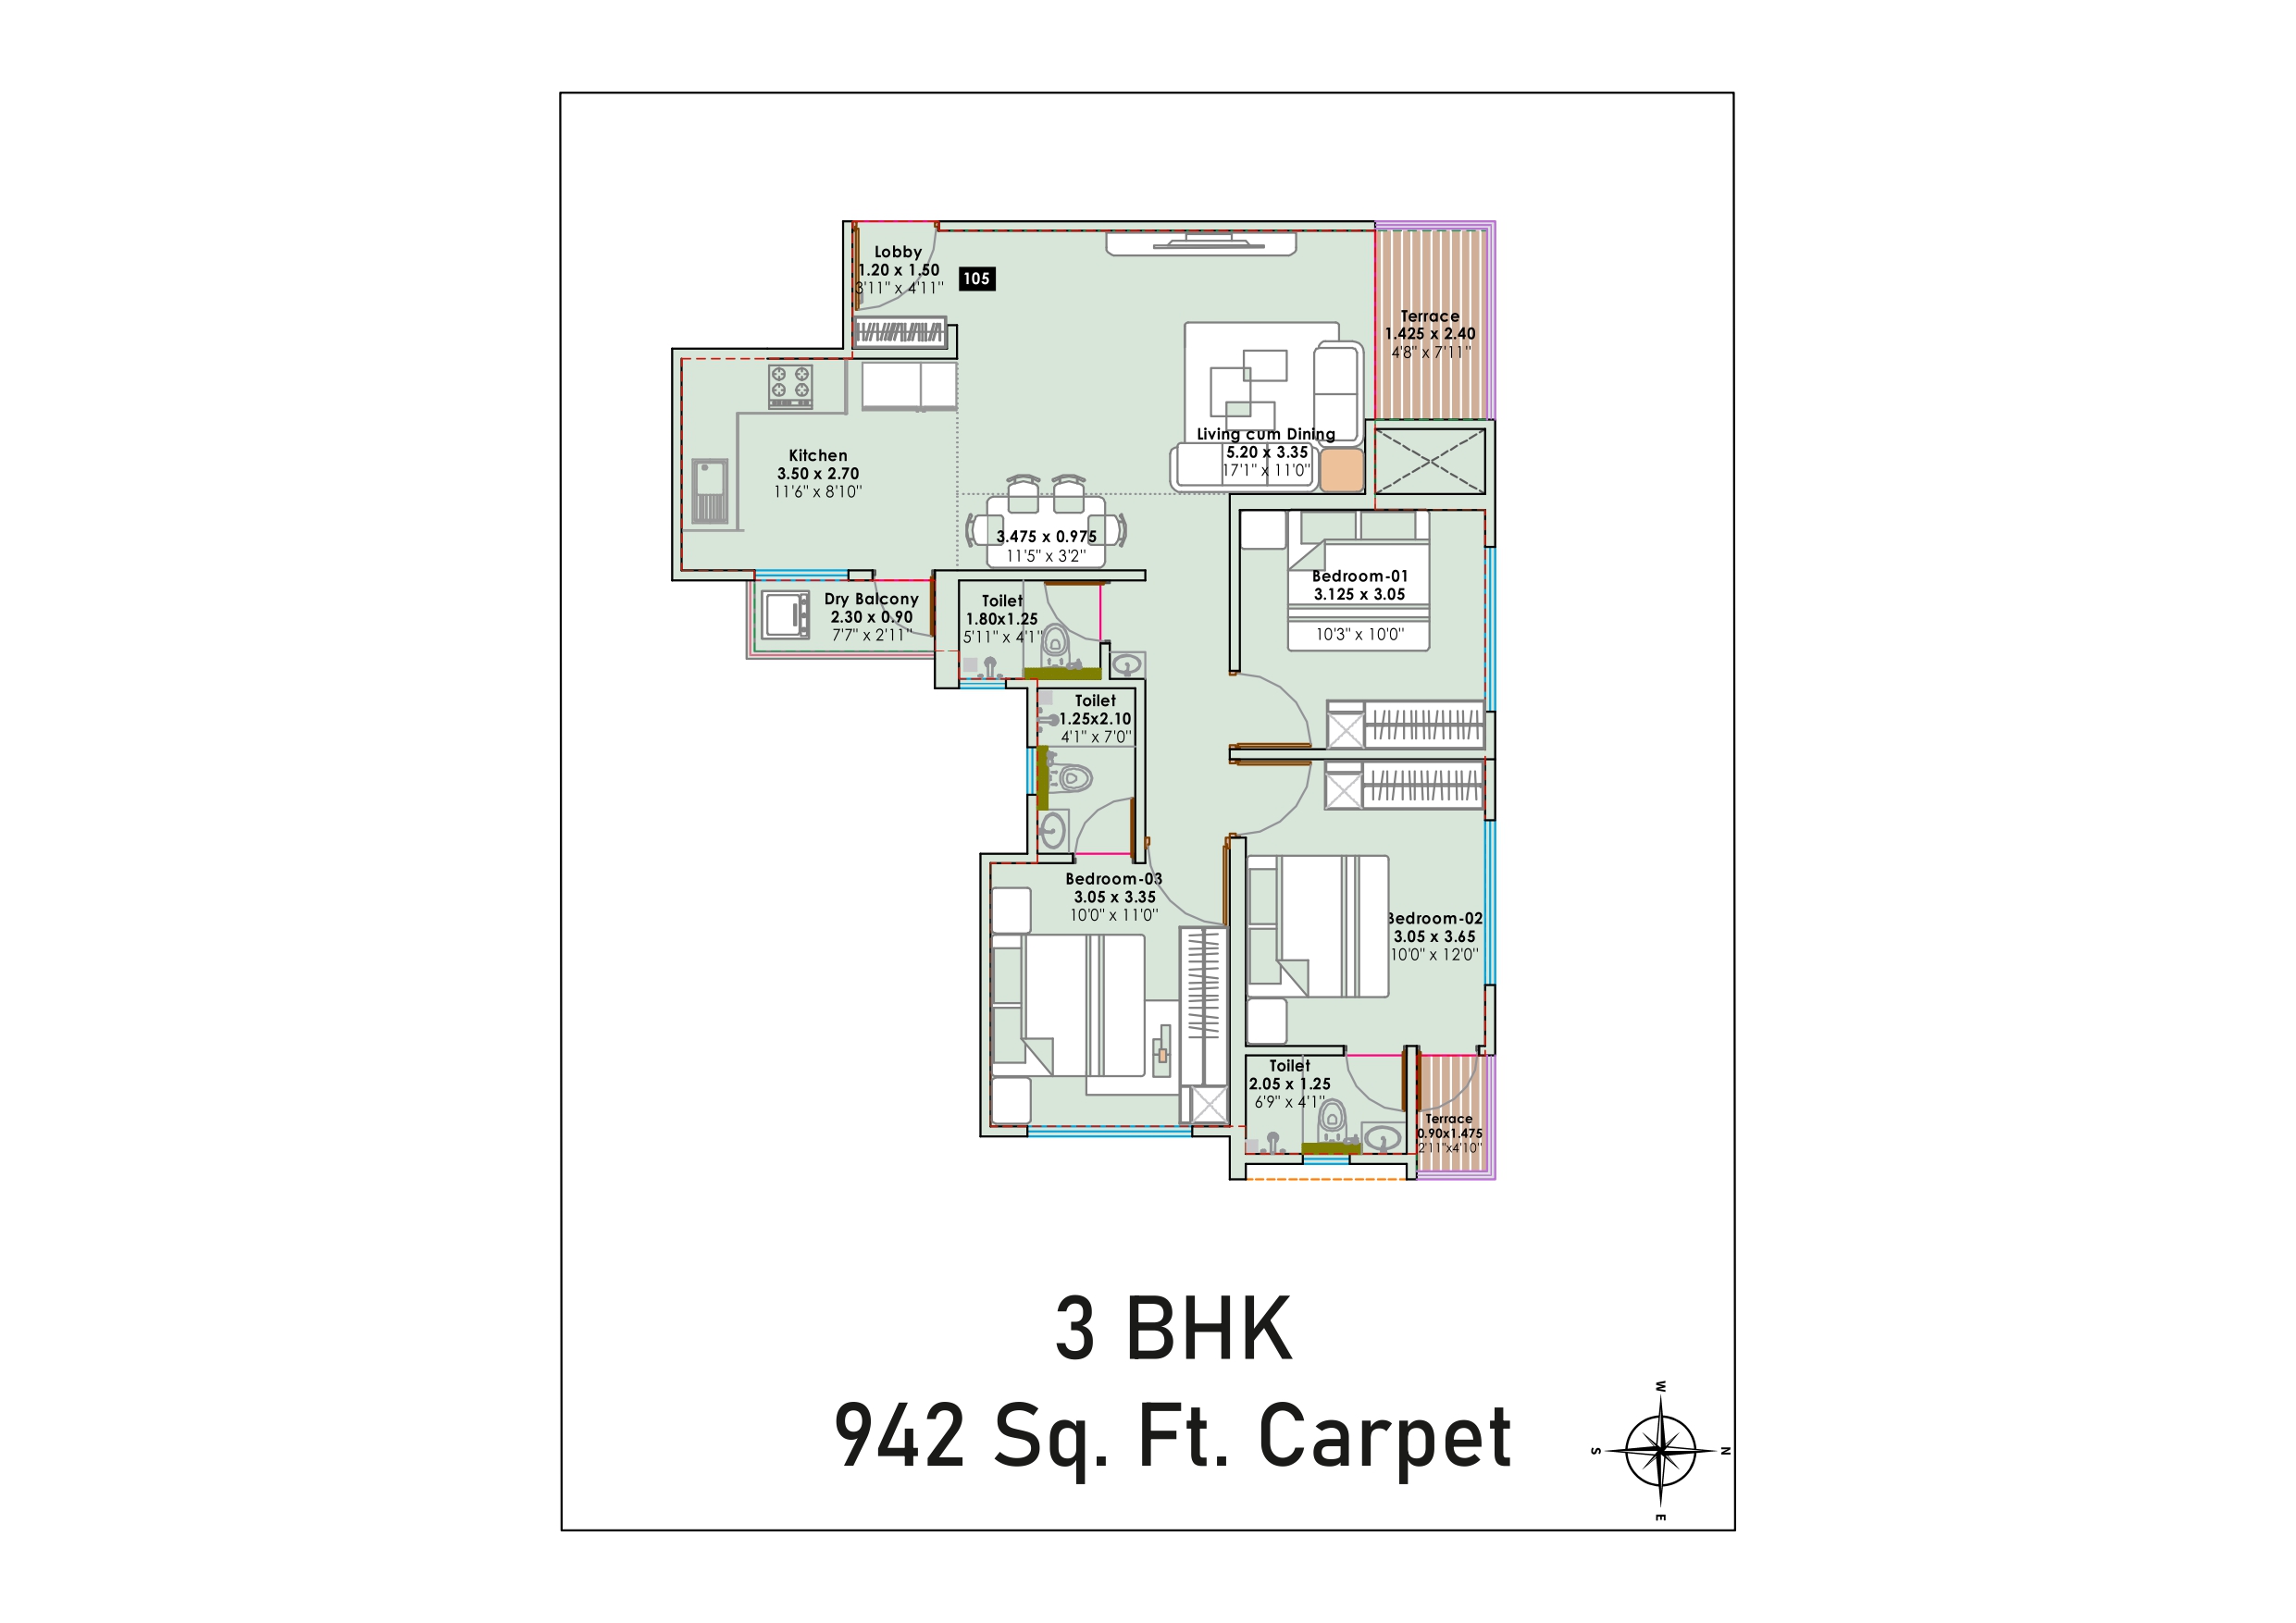
Thoughtful Plans For Modern Family Living
Specifications
Premium Details Crafted With Lasting Care
Floor-to-floor height: 10 ft 8 inches
Earthquake-resistant RCC structure
Modern, aesthetically crafted elevation design
Hybrid MIVAN + Block construction for superior strength
RCC external walls
AAC block internal partitions (as applicable)
Premium gypsum-finished internal walls
Large-format vitrified tiles: 800 × 1600 mm
Anti-skid ceramic tiles in all bathrooms & terraces
Anti-skid tiles (400 × 400 mm) in parking areas
Glazed vitrified tiles (600 × 1200 mm) in entrance lobby
Designer main door with premium fittings & digital lock (Europa or equivalent)
Both-side laminated bedroom & bathroom doors
Laminate foil finished wooden door frames
Premium artificial stone frames for bathroom doors
Aluminum powder-coated sliding windows with mosquito nets
Sliding terrace doors with mosquito nets
MS safety grills with oil-paint finish
Glass railings for balconies
Ample underground and overhead water storage capacity
Premium Artificial stone platform with Carysil, Futura or equivalent quartz sink
Water purifier provision
Glazed dado tiles up to 2 ft above platform
Exhaust fan provision
Designer dado tiles up to 8 ft in all bathrooms
Anti-skid ceramic flooring
Wall-hung WC units
Jaguar or equivalent concealed plumbing and CP fittings
Jaguar and Essco or equivalent sanitaryware
Exhaust fan provision
UPVC concealed plumbing lines
Solar water heater point in master bathroom
Concealed copper wiring (Polycab or equivalent)
Modular switches (Schneider or equivalent)
Adequate electrical points with MCB protection
AC point provisions in master bedroom and living room
TV and telephone point in living room
Central Wi-Fi router point
Inverter provision for essential points
Internal walls finished with Tractor Emulsion
External paint with Apex weatherproof paint
External textured coating for crack resistance
Gallery
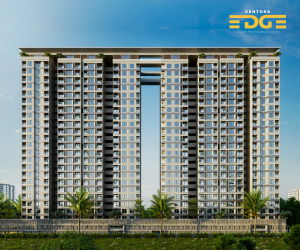
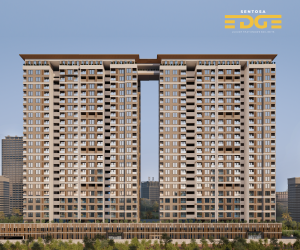
Discover The Details Through Every Captured Frame
Connectivity
Strategically Located For Faster Routes And Easier Living

The project has been registered via MahaRERA registration number: PM1260002501839 and is available on the website https://maharera.mahaonline.gov.in under registered projects.

PM1260002501839
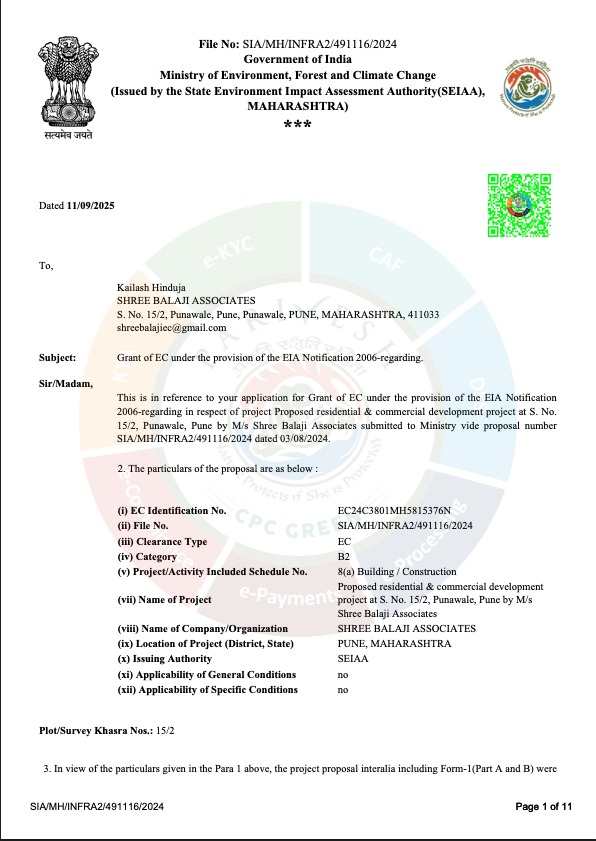
Environmental Clearance Certificate
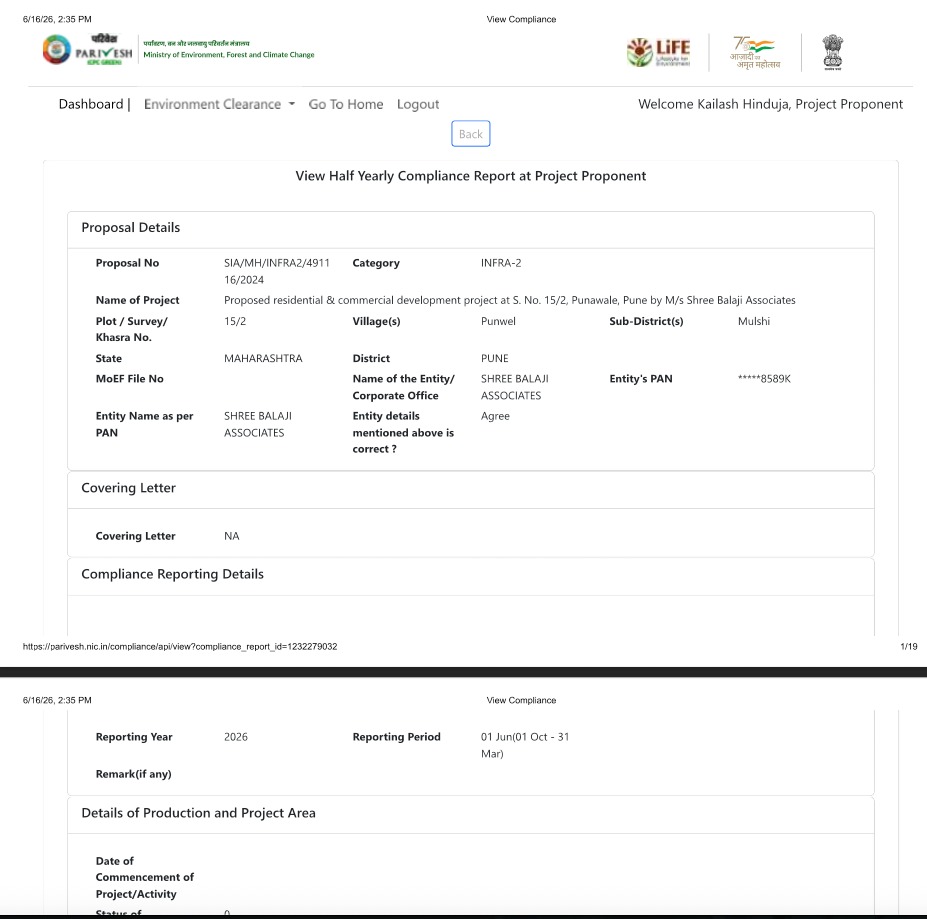
Half-Yearly Compliance Report
FAQ
Yes. Sentosa Edge is a MahaRERA registered residential project in Punawale. The project is registered under MahaRERA No. PM1260002501839, giving homebuyers greater transparency and confidence while purchasing their home.
Sentosa Edge offers thoughtfully designed 2 BHK and 3 BHK flats in Punawale. Homebuyers can choose from multiple layouts with carpet areas ranging from 741 sq. ft. to 1,114 sq. ft., making the project suitable for both growing and modern families.
Sentosa Edge combines spacious floor plans, premium specifications, modern lifestyle amenities, and excellent connectivity. Located in Punawale, the project provides easy access to Hinjewadi IT Park, schools, hospitals, shopping centres, and major highways, making it an ideal choice for comfortable living and long-term investment.
Sentosa Edge offers 50+ lifestyle amenities designed for every age group. Residents can enjoy landscaped open spaces, fitness facilities, children’s play areas, indoor and outdoor recreational amenities, clubhouse facilities, and thoughtfully planned community spaces for a modern lifestyle.
Yes. Punawale is one of Pune’s fastest-growing residential locations with excellent infrastructure, strong connectivity, and continuous development. Sentosa Edge offers premium 2 & 3 BHK homes in a prime location, making it suitable for both end-users and buyers looking for long-term property appreciation.